


Pete Hadjis
- Buy
- Sell
Description
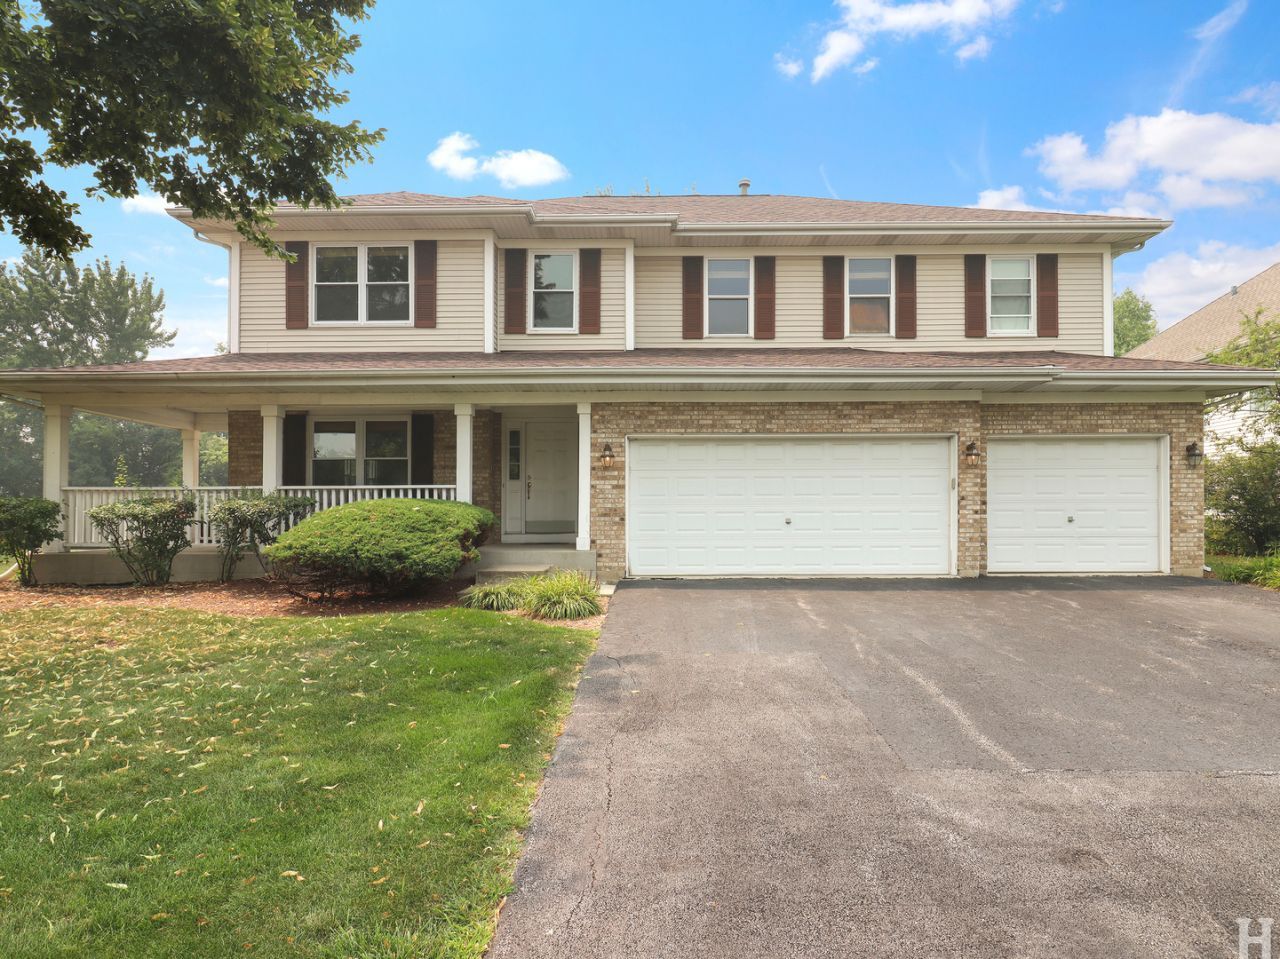
Some Homes Simply Offer More, 8032 Connor is One of Those Homes! Located Within Stevenson High School's District and Set in Beautiful Indian Creek Club of Long Grove, This Home Has So Much To Offer! From the Welcoming Wrap Around Front Porch to the Wonderfully Oversized Rooms, This Home is Designed for Family Living and Gracious Entertaining. The Large Family Room with Fireplace and Adjoining the Spacious Kitchen Makes for the Perfect Gathering Spot for Everyday Living or For Entertaining Family & Friends. A More Formal Atmosphere can be enjoyed in the Spacious Living Room, Dining Room Combo Found As you Enter the Home! Upstairs, 4 Roomy Bedrooms, Each with their own Walk-In Closet and 3 Full Baths Provides Space for Everyone. 2 Bedrooms Share a Spacious Jack & Jill Bath, While the Other Bedroom Has its Own Private Bath! The Primary Suite, Featuring a Double Door Entry, Has Room for a Sitting Area and Generous Sized Furnishings! Huge Walk-in Closet and Spacious Bath, with Jetted Tub, Separate Shower and Double Vanity, Makes for the Perfect Owners Retreat! If Even More Space is Desired, the Full Basement With 9' Ceilings and Bathroom Already Roughed In, Provides an Endless Opportunity to Create The Space of Your Dreams! Maybe a Theater Room, a Bar & Game Room, Multi-Generational Living, Office, Workout Room? There's enough Space to Have it All! The Location of this Home, Combined With the Open Floor Plan, Private Back Yard with Brick Patio, Spacious Room Sizes, 9' Ceilings, 3 Car Garage, Full Basement, Private, Cul-De Sac Street and Stevenson High School, Makes this the Perfect Home! Freshly Painted, New Carpet, and Many Up Grades Throughout. Close to Metra, Shopping, Dining and Schools!
Property Highlights
Property Type: Residential - Single Family
Total Living Area SF: 3,154
Garage Size: 3
Attached Garage
Built in 1998
Elementary School: Fremont Elementary School
High School: Adlai E Stevenson High School
Middle School: Fremont Middle School
Cul-De-Sac Lot
Brick Exterior
One Fireplace
General Information
Bedrooms: 4
Bathrooms: 4
Sqft: 3,154
County: Lake
High School: Adlai E Stevenson High School
Subdivision: Indian Creek Club
Listed By:
Charles Rutenberg Realty of IL
630-929-1100
MRED MLS
MLS ID: 12770512
Room Information
Eating Area: 10X13
Bedroom 2: 12X17
Bedroom 3: 11X15
Bedroom 4: 12X13
Dining Room: 12X14
Family Room: 15X27
Kitchen: 13X22
Laundry: 8X10
Living Room: 12X14
Primary Bedroom: 14X23
Shown By
Get in Touch
Shown By
Contact an agent to learn more about
8032 Connor Court, Long Grove, IL 60047.
Mortgage Calculator

Call or Click to get Pre-Approved!
563-441-1862
toll free 866-441-1862
Customize Your Rate
| Loan Type | 30 Year Fixed | FHA 30 Year Fixed | 15 Year Fixed |
| Purchase Price | $779,000 | $779,000 | $779,000 |
| Down Payment | $155,800 | $27,265 | $194,750 |
| Monthly Mortgage Amount | $4,251 | $5,153 | $5,130 |
| Taxes | $1084 | $1084 | $1084 |
| Insurance | $100 | $100 | $100 |
| HOA/Dues/Fees | $0 | $0 | $0 |
| Monthly Mortage Insurance | $0 | $343 | $0 |
| Monthly Estimated Total | $5,562 | $6,807 | $6,441 |
About this area
Find homes for sale in Long Grove, Iowa and learn about the local community and real estate market.
Revered for its annual Strawberry Festival, Long Grove is a peaceful residential enclave along Blues Highway, about 10 miles north of Davenport. The landscape here in summer is lush and green, with plenty of wide-open spaces surrounding the town. Living here is ideal for those who want a peaceful existence away from urban headaches.
One of the most appealing features of the town is the walking/biking path that starts at E Grove Road and S 1st Street and heads south for miles. Davenport Valley Archers Outdoor Range is another cool outdoor attraction. Schultz Park, toward the southern end of town, is a spacious, grassy area for a picnic or a game of disc golf. And within a short drive are a few sprawling nature areas perfect for long hikes and exploration, including Scott County Park, with more than a thousand acres of trails, not to mention a seasonal pool, a playground, and camping areas. Lost Grove Lake and Barber Creek Wildlife Management Area are popular places to enjoy the outdoors as well.
Those looking for brand-new homes for sale in Long Grove are in luck: the town’s recent development means there are plenty of dwellings tucked into newer subdivisions. These homes come with all the benefits of owning a modern, beautifully designed piece of property.
With a location that is quiet and away from the city, but still close enough to be there if needed, there are many reasons to move to Long Grove, IA. No matter your reason for moving, Ruhl&Ruhl Realtors has real estate options and homes for sale in Long Grove, IA for you to choose from. Continue browsing this page to see all houses for sale in Davenport, IA and if you need to do a little more research before buying, check out the pages below for additional options.
Nearest Ruhl&Ruhl Office
4545 Welcome Way
Davenport, IA 52806
Phone Number: (563) 441-5100
Pete Hadjis
REALTOR®
Cell: (319) 640-0527
NAI Ruhl Commercial
5111 Utica Ridge Road
Davenport, IA 52807
(563) 355-4000
Davenport, IA 52807
(563) 355-4000

Member Participants (and their affiliated licensees, if applicable) shall indicate on their websites that IDX information is provided exclusively for consumers’ personal non-commercial use, that it may not be used for any purpose other than to identify prospective properties consumers may be interested in purchasing, that the data is deemed reliable but is not guaranteed by MLS GRID, and that the use of the MLS GRID Data may be subject to an end user license agreement prescribed by the Member Participant’s applicable MLS if any and as amended from time to time. MLS GRID may, at its discretion, require use of other disclaimers as necessary to protect Member Participant, and/or their MLS from liability.
Based on information submitted to the MLS GRID. All data is obtained from various sources and may not have been verified by broker or MLS GRID. Supplied Open House Information is subject to change without notice. All information should be independently reviewed and verified for accuracy. Properties may or may not be listed by the office/agent presenting the information.
Privacy Policy / DMCA Notice / ADA Accessibility


This site is hosted, designed and copyright
© 1994 - 2026 by
Delta Media Group, Inc. -- Patent Pending --