


Pete Hadjis
- Buy
- Sell
Description
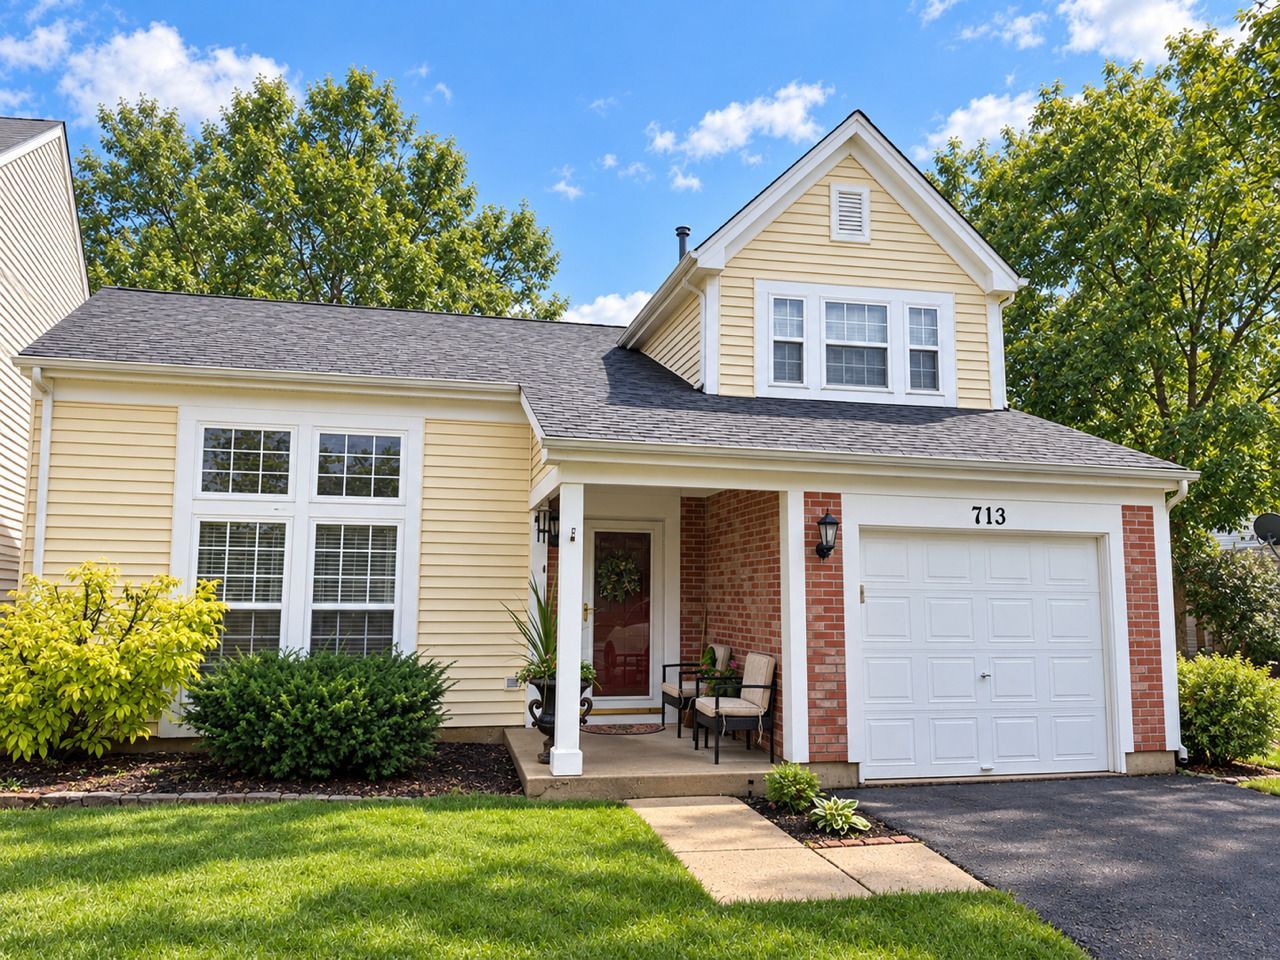
.Pristine three-bedroom, 2.5 baths two story .Largest duplex plan 1750 sq ft in College Trails. Walking path and bike trail to College of Lake County. Living room vaulting ceiling and a transom window. Dining room is combined with living room to expand for large family dinners. Chef's kitchen has a pantry. Expansive Corian countertop. All newer stainless steel appliances. Sunny southern-exposure eating area. Family room has brick gas starter fireplace and sliders to a large brick herringbone patio and a fully fenced yard. Excellent Master Bedroom with custom wall of closets and walk-in closet off remodeled full bath. Hall full bath recently remodeled too. Garage has great professionally installed storage shelving. Whole home professionally painted with flowing creamy beige paint. 2 bedrooms have additional shelving. Loft used for an exercise area. Nearly all new light fixtures. Custom laundry room sliders between utilities and laundry area. Driveway just seal-coated. Gutters cleaned and house exterior power washed. Nothing to do. Just move in. NO ASSOCIATION FEES.
Property Highlights
Property Type: Residential - Townhouse
Total Living Area SF: 1,750
Garage Size: 1
Attached Garage
Built in 1994
Elementary School: Avon Center School
High School: Grayslake North High School
Middle School: Grayslake Middle School
Brick Exterior
One Fireplace
General Information
Bedrooms: 3
Bathrooms: 3
Sqft: 1,750
County: Lake
High School: Grayslake North High School
Subdivision: College Trail
Listed By:
RE/MAX Premier
312-475-1717
MRED MLS
MLS ID: 12770147
Room Information
Bedroom 2: 12X11
Bedroom 3: 11X10
Dining Room: 10X9
Family Room: 15X13
Kitchen: 11X9
Laundry: 12X6
Living Room: 21X20
Primary Bedroom: 18X12
Shown By
Get in Touch
Shown By
Contact an agent to learn more about
713 Crossland Drive, Grayslake, IL 60030.
Mortgage Calculator

Call or Click to get Pre-Approved!
563-441-1862
toll free 866-441-1862
Customize Your Rate
| Loan Type | 30 Year Fixed | FHA 30 Year Fixed | 15 Year Fixed |
| Purchase Price | $354,900 | $354,900 | $354,900 |
| Down Payment | $70,980 | $12,422 | $88,725 |
| Monthly Mortgage Amount | $1,937 | $2,348 | $2,337 |
| Taxes | $494 | $494 | $494 |
| Insurance | $100 | $100 | $100 |
| HOA/Dues/Fees | $0 | $0 | $0 |
| Monthly Mortage Insurance | $0 | $156 | $0 |
| Monthly Estimated Total | $2,535 | $3,102 | $2,935 |
Pete Hadjis
REALTOR®
Cell: (319) 640-0527
NAI Ruhl Commercial
5111 Utica Ridge Road
Davenport, IA 52807
(563) 355-4000
Davenport, IA 52807
(563) 355-4000

Member Participants (and their affiliated licensees, if applicable) shall indicate on their websites that IDX information is provided exclusively for consumers’ personal non-commercial use, that it may not be used for any purpose other than to identify prospective properties consumers may be interested in purchasing, that the data is deemed reliable but is not guaranteed by MLS GRID, and that the use of the MLS GRID Data may be subject to an end user license agreement prescribed by the Member Participant’s applicable MLS if any and as amended from time to time. MLS GRID may, at its discretion, require use of other disclaimers as necessary to protect Member Participant, and/or their MLS from liability.
Based on information submitted to the MLS GRID. All data is obtained from various sources and may not have been verified by broker or MLS GRID. Supplied Open House Information is subject to change without notice. All information should be independently reviewed and verified for accuracy. Properties may or may not be listed by the office/agent presenting the information.
Privacy Policy / DMCA Notice / ADA Accessibility


This site is hosted, designed and copyright
© 1994 - 2026 by
Delta Media Group, Inc. -- Patent Pending --