


Pete Hadjis
- Buy
- Sell
Description
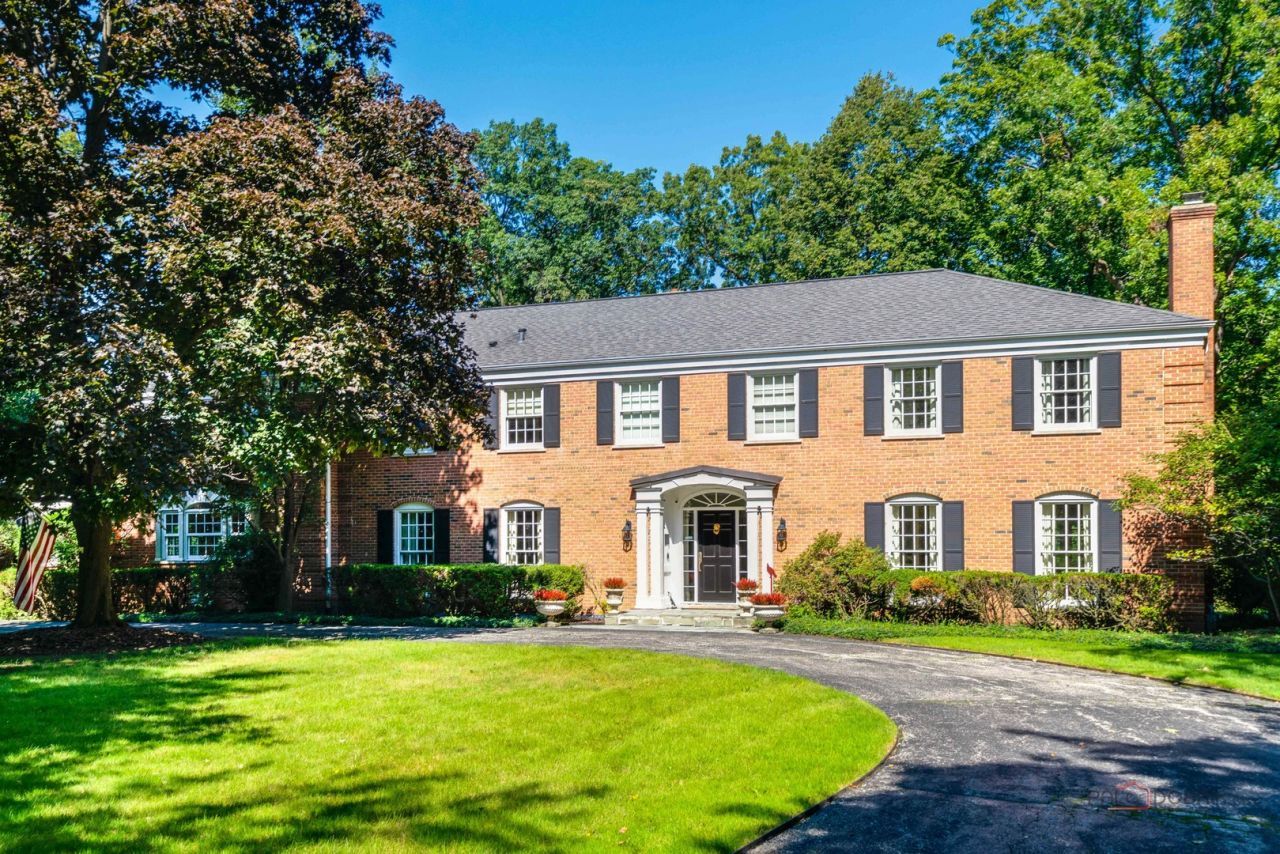
If you like seasonal views of Lake Michigan, combined with a dash of history, a stunning location and an exquisite home in the vibrant Village of Lake Bluff, look no further than 560 Lakeland Drive. Set on part of what was once the 30-acre Lakelandwood estate belonging to Stanley Field, this elegant red brick Georgian combines lovely traditional rooms (Living Room, Dining Room, and Library) with soaring open living spaces (Kitchen, Family Room and Sunroom) to create the best of all worlds for family living. Seasonal lake views can be seen from Living Room and Sunroom, especially, on first floor and from one second floor bedroom. Now on 1.38 acres, one home from the lake on a quiet cul de sac, the home features five bedrooms on the second floor, including the Primary, and a sixth bedroom on the first floor. There are 5 fireplaces (three with mantles from the original Field estate, two Laundry Rooms (1st and 2nd floors) and a second spacious Family Room on the second floor. Three bedrooms are ensuite; 2 bedrooms share a Jack & Jill Bath; and the 6th bedroom on the 1st floor has a bathroom next to it. There is a huge basement with a second kitchen, Rec Room, bath and tons of storage. There is a three car garage and numerous updates have been undertaken since 2013. You'll enjoy the spacious yard, with a patio, a firepit, and sweeping lawn areas overlooking a wooded ravine. The spectacular property is only a short distance from the vibrancy of downtown Lake Bluff, with its restaurants, concerts on the Village Green, Sunrise Beach, schools, Lake Bluff Golf Course, the Rec Center, and more! Even Lake Forest High School is only minutes away! Come discover how wonderful, fun and comfortable living here will be! Amenities & Features Sheet, plus Floorplans, are under Additional Documents.
Property Highlights
Property Type: Residential - Single Family
Total Living Area SF: 5,833
Lot Size: 1.38 acres
Garage Size: 3
Attached Garage
Built in 1968
Elementary School: Lake Bluff Elementary School
High School: Lake Forest High School
Middle School: Lake Bluff Middle School
Cul-De-Sac Lot
Brick Exterior
Five Fireplaces
General Information
Bedrooms: 6
Bathrooms: 6
Sqft: 5,833
County: Lake
High School: Lake Forest High School
Subdivision: East Lake Bluff
Listed By:
Berkshire Hathaway HomeServices Chicago
847-234-2500
MRED MLS
MLS ID: 12769843
Room Information
Bedroom 5: 15X12
Bedroom 6: 13X10
Library: 16X12
Heated Sun Room: 19X14
Foyer: 17X11
Other Room: 21X19
Bedroom 2: 16X12
Bedroom 3: 16X11
Bedroom 4: 15X10
Dining Room: 20X14
Family Room: 30X16
Kitchen: 22X17
Living Room: 30X16
Primary Bedroom: 19X16
Shown By
Get in Touch
Shown By
Contact an agent to learn more about
560 Lakeland Drive , Lake Bluff, IL 60044.
Mortgage Calculator

Call or Click to get Pre-Approved!
563-441-1862
toll free 866-441-1862
Customize Your Rate
| Loan Type | FHA 30 Year Fixed | VA 30 year fixed | 30 yr Jumbo |
| Purchase Price | $2,850,000 | $2,850,000 | $2,850,000 |
| Down Payment | $99,750 | $0 | $570,000 |
| Monthly Mortgage Amount | $18,853 | $20,107 | $15,554 |
| Taxes | $3966 | $3966 | $3966 |
| Insurance | $100 | $100 | $100 |
| HOA/Dues/Fees | $0 | $0 | $0 |
| Monthly Mortage Insurance | $1,711 | $0 | $0 |
| Monthly Estimated Total | $25,361 | $24,904 | $20,351 |
Pete Hadjis
REALTOR®
Cell: (319) 640-0527
NAI Ruhl Commercial
5111 Utica Ridge Road
Davenport, IA 52807
(563) 355-4000
Davenport, IA 52807
(563) 355-4000

Member Participants (and their affiliated licensees, if applicable) shall indicate on their websites that IDX information is provided exclusively for consumers’ personal non-commercial use, that it may not be used for any purpose other than to identify prospective properties consumers may be interested in purchasing, that the data is deemed reliable but is not guaranteed by MLS GRID, and that the use of the MLS GRID Data may be subject to an end user license agreement prescribed by the Member Participant’s applicable MLS if any and as amended from time to time. MLS GRID may, at its discretion, require use of other disclaimers as necessary to protect Member Participant, and/or their MLS from liability.
Based on information submitted to the MLS GRID. All data is obtained from various sources and may not have been verified by broker or MLS GRID. Supplied Open House Information is subject to change without notice. All information should be independently reviewed and verified for accuracy. Properties may or may not be listed by the office/agent presenting the information.
Privacy Policy / DMCA Notice / ADA Accessibility


This site is hosted, designed and copyright
© 1994 - 2026 by
Delta Media Group, Inc. -- Patent Pending --