


Pete Hadjis
- Buy
- Sell
Description
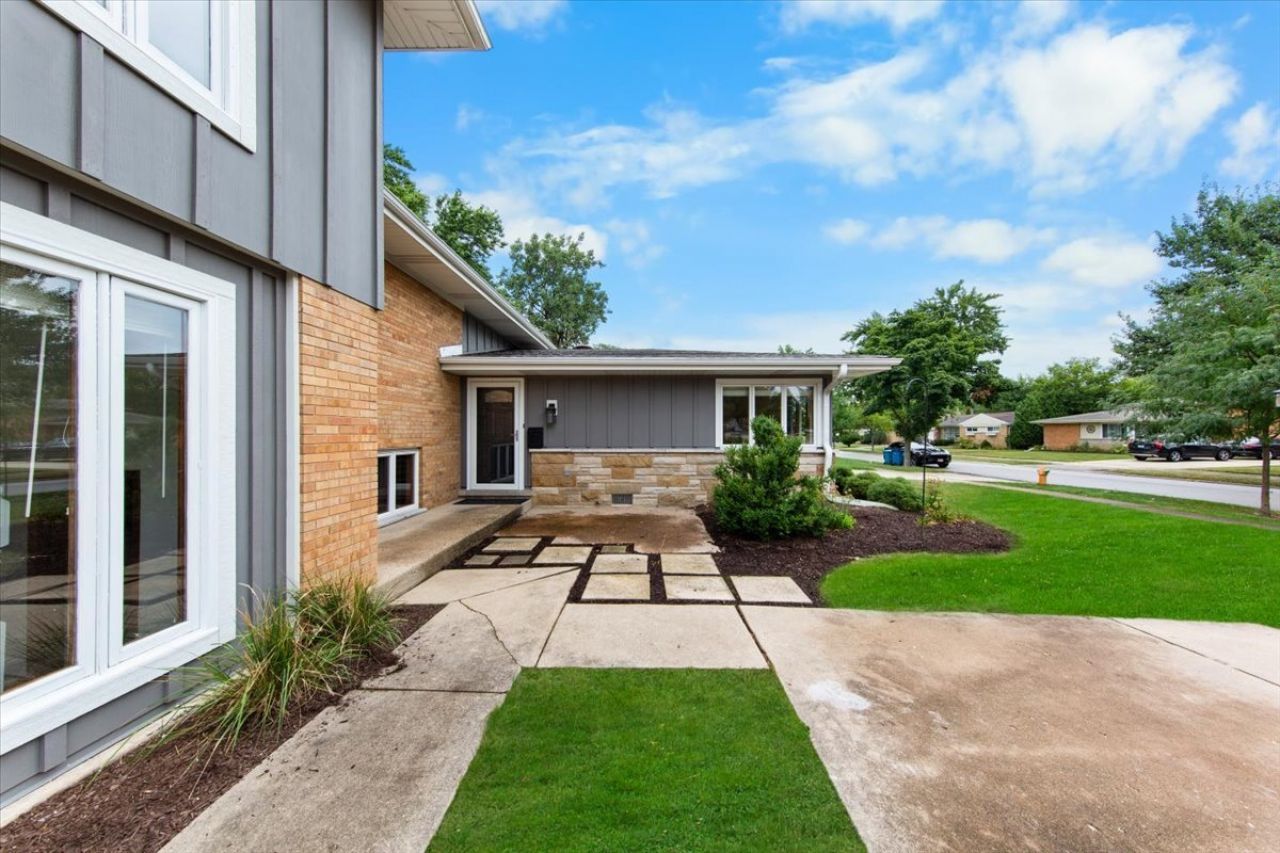
Built during the heart of the mid-century modern era, this charming brick split-level is ready for its next chapter! Offering 3 bedrooms, 2 baths, and more than 1,800 square feet of living space, this home lives larger than it looks, with a versatile layout that offers room to spread out. Fresh updates include newly sanded and refinished oak floors throughout much of the home, newly repainted interior, brand-new carpet in the lower-level recreation room, and new kitchen appliances. The kitchen embraces its retro roots with distinctive black lacquer cabinetry, adding a touch of mid-century personality. The roof and siding were replaced in 2018. Upstairs, the oversized primary bedroom offers a separate sitting room/nursery and generous closet space. The lower level expands your living options with a spacious recreation room and an additional bonus room, ideal for a home office, hobby space, workout room or extra storage. Outside, enjoy a landscaped backyard featuring perennial gardens, evergreens, lush lawn, and a concrete patio-perfect for relaxing or entertaining. Conveniently located just minutes from Edison Elementary and Sandburg Middle School, with easy access to I-290, I-294, and O'Hare International Airport. Downtown Elmhurst and the Metra station are approximately one mile away, putting shopping, dining, and commuter rail within easy reach. A home with character, fresh updates, and room to make it your own. Welcome home!
Property Highlights
Property Type: Residential - Single Family
Total Living Area SF: 1,807
Built in 1957
Elementary School: Edison Elementary School
High School: York Community High School
Middle School: Sandburg Middle School
Brick Exterior
General Information
Bedrooms: 3
Bathrooms: 2
Sqft: 1,807
County: DuPage
High School: York Community High School
Subdivision: Brynhaven
Listed By:
@properties Christie's International Real Estate
773-432-0200
MRED MLS
MLS ID: 12781395
Room Information
Bonus Room: 16X12
Sitting Room: 13X10
Bedroom 2: 13X10
Bedroom 3: 11X11
Dining Room: 9X9
Family Room: 24X16
Kitchen: 14X9
Laundry: 13X9
Living Room: 22X12
Primary Bedroom: 20X13
Shown By
Get in Touch
Shown By
Contact an agent to learn more about
558 E Park Avenue , Elmhurst, IL 60126.
Mortgage Calculator

Call or Click to get Pre-Approved!
563-441-1862
toll free 866-441-1862
Customize Your Rate
| Loan Type | 30 Year Fixed | FHA 30 Year Fixed | 15 Year Fixed |
| Purchase Price | $499,900 | $499,900 | $499,900 |
| Down Payment | $99,980 | $17,497 | $124,975 |
| Monthly Mortgage Amount | $2,728 | $3,307 | $3,292 |
| Taxes | $696 | $696 | $696 |
| Insurance | $100 | $100 | $100 |
| HOA/Dues/Fees | $0 | $0 | $0 |
| Monthly Mortage Insurance | $0 | $220 | $0 |
| Monthly Estimated Total | $3,570 | $4,369 | $4,134 |
Pete Hadjis
REALTOR®
Cell: (319) 640-0527
NAI Ruhl Commercial
5111 Utica Ridge Road
Davenport, IA 52807
(563) 355-4000
Davenport, IA 52807
(563) 355-4000

Member Participants (and their affiliated licensees, if applicable) shall indicate on their websites that IDX information is provided exclusively for consumers’ personal non-commercial use, that it may not be used for any purpose other than to identify prospective properties consumers may be interested in purchasing, that the data is deemed reliable but is not guaranteed by MLS GRID, and that the use of the MLS GRID Data may be subject to an end user license agreement prescribed by the Member Participant’s applicable MLS if any and as amended from time to time. MLS GRID may, at its discretion, require use of other disclaimers as necessary to protect Member Participant, and/or their MLS from liability.
Based on information submitted to the MLS GRID. All data is obtained from various sources and may not have been verified by broker or MLS GRID. Supplied Open House Information is subject to change without notice. All information should be independently reviewed and verified for accuracy. Properties may or may not be listed by the office/agent presenting the information.
Privacy Policy / DMCA Notice / ADA Accessibility


This site is hosted, designed and copyright
© 1994 - 2026 by
Delta Media Group, Inc. -- Patent Pending --