


Pete Hadjis
- Buy
- Sell
Open Houses
Sun, Oct 11th 11:00am - 2:00pm
Description
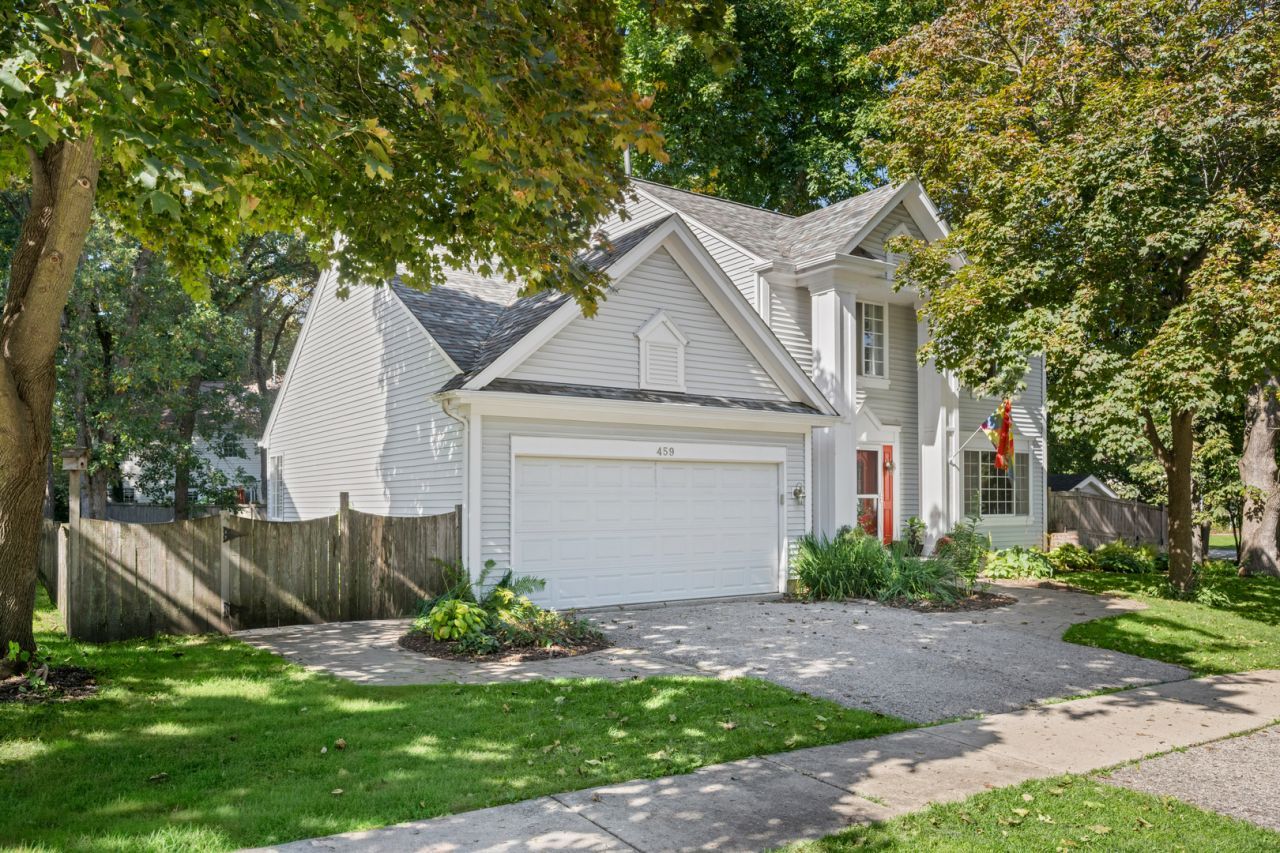
Thoughtfully finished as the builder's former model, this home was designed to impress, and every detail reflects that care. Rich hardwood floors run throughout the first and second levels, with refined finishes carrying from room to room. The eat-in kitchen is the center of daily life, with granite countertops and stainless steel appliances that suit weeknight dinners and entertaining equally well. Just beyond, the vaulted family room makes a lasting impression. A classic brick fireplace anchors the space, and French doors open to the backyard. Outside, the oversized lot feels like a private retreat. A sprawling brick patio, mature trees, and a hot tub tucked beneath a pergola create a setting for quiet mornings and long summer evenings. Upstairs, the vaulted primary bedroom offers a walk-in closet, joined by two additional generously sized bedrooms. The spa-inspired bath features an oversized walk-in shower and a whirlpool tub. The finished lower level adds meaningful living space, with a two-area recreation room, a full luxury bath, and a flexible bonus room suited to a home office or guest quarters. All of this sits within easy reach of downtown, schools, and the forest preserve. A rare blend of polish, comfort, and outdoor living.
Property Highlights
Property Type: Residential - Single Family
Total Living Area SF: 1,900
Garage Size: 2
Attached Garage
Built in 1991
School District: District 127
Hot Tub
One Fireplace
General Information
Bedrooms: 4
Bathrooms: 3
Sqft: 1,900
County: Lake
Subdivision: Chesapeake Farms
Listed By:
@properties Christie's International Real Estate
847-295-0700
MRED MLS
MLS ID: 12782439
Room Information
Office: 18X11
Recreation Room: 18X13
Bedroom 2: 12X11
Bedroom 3: 11X9
Bedroom 4: 11X9
Dining Room: 15X11
Family Room: 17X16
Kitchen: 13X10
Laundry: 8X6
Living Room: 14X12
Primary Bedroom: 14X11
Shown By
Get in Touch
Shown By
Contact an agent to learn more about
459 Rock Hall Circle , Grayslake, IL 60030.
Mortgage Calculator

Call or Click to get Pre-Approved!
563-441-1862
toll free 866-441-1862
Customize Your Rate
| Loan Type | 30 Year Fixed | FHA 30 Year Fixed | 15 Year Fixed |
| Purchase Price | $430,000 | $430,000 | $430,000 |
| Down Payment | $86,000 | $15,050 | $107,500 |
| Monthly Mortgage Amount | $2,347 | $2,845 | $2,832 |
| Taxes | $598 | $598 | $598 |
| Insurance | $100 | $100 | $100 |
| HOA/Dues/Fees | $0 | $0 | $0 |
| Monthly Mortage Insurance | $0 | $189 | $0 |
| Monthly Estimated Total | $3,070 | $3,757 | $3,555 |
Pete Hadjis
REALTOR®
Cell: (319) 640-0527
NAI Ruhl Commercial
5111 Utica Ridge Road
Davenport, IA 52807
(563) 355-4000
Davenport, IA 52807
(563) 355-4000

Member Participants (and their affiliated licensees, if applicable) shall indicate on their websites that IDX information is provided exclusively for consumers’ personal non-commercial use, that it may not be used for any purpose other than to identify prospective properties consumers may be interested in purchasing, that the data is deemed reliable but is not guaranteed by MLS GRID, and that the use of the MLS GRID Data may be subject to an end user license agreement prescribed by the Member Participant’s applicable MLS if any and as amended from time to time. MLS GRID may, at its discretion, require use of other disclaimers as necessary to protect Member Participant, and/or their MLS from liability.
Based on information submitted to the MLS GRID. All data is obtained from various sources and may not have been verified by broker or MLS GRID. Supplied Open House Information is subject to change without notice. All information should be independently reviewed and verified for accuracy. Properties may or may not be listed by the office/agent presenting the information.
Privacy Policy / DMCA Notice / ADA Accessibility


This site is hosted, designed and copyright
© 1994 - 2026 by
Delta Media Group, Inc. -- Patent Pending --