


Pete Hadjis
- Buy
- Sell
Open Houses
Sat, Oct 10th 2:00pm - 4:00pm
Description
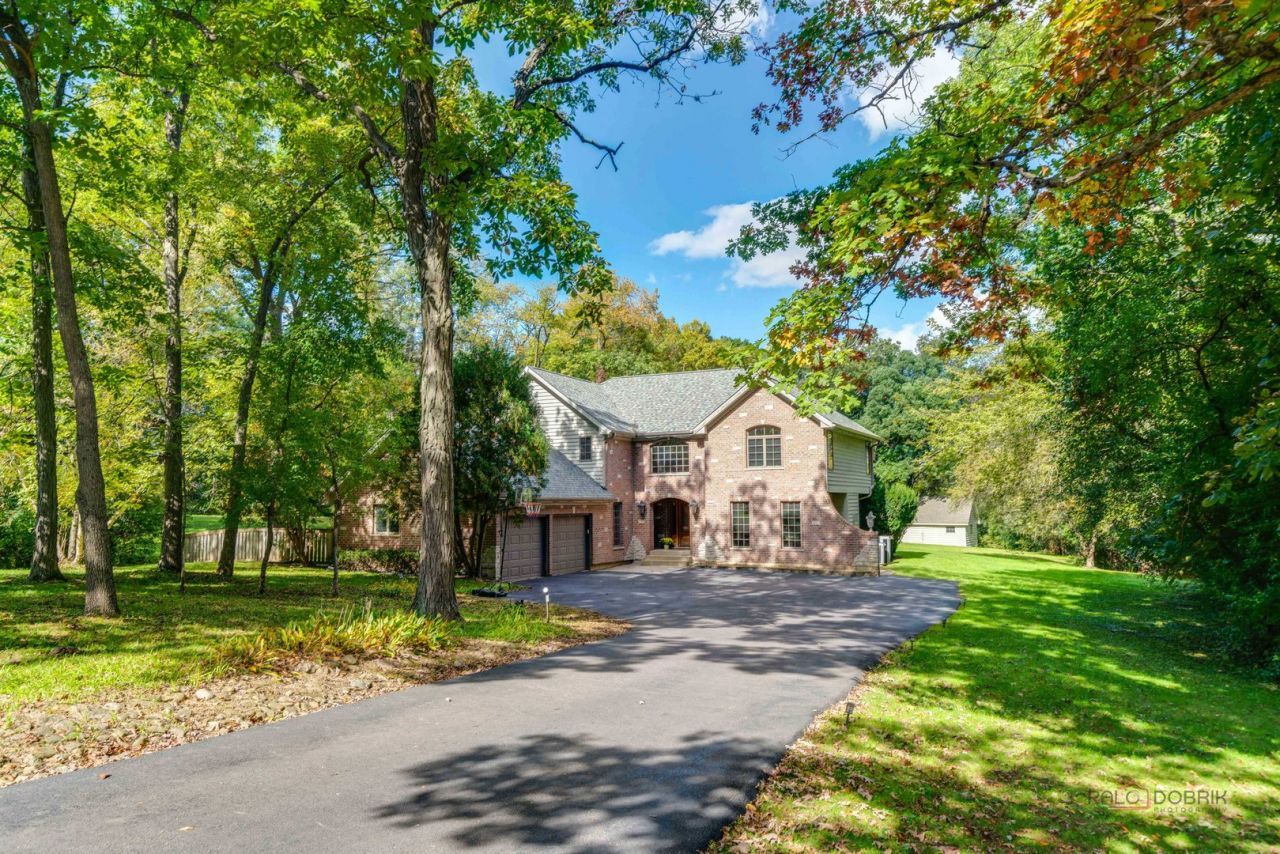
Custom built, beautifully maintained, and thoughtfully designed, this Lakeland Estates home offers something special at every turn. From its striking brick and stone front elevation to its outstanding floor plan and peaceful wooded setting, this is a home that will make a lasting impression. Offering over 4,200 square feet of living space on nearly an acre, the home has hardwood floors throughout the main and second floors. The stunning kitchen boasts abundant cabinetry, stainless steel appliances, and a spacious center island. The family room has a fireplace flanked by beautiful picture windows, offering a front-row view of the changing seasons. A second living area, dining room, private office/den, four-season sunroom overlooking the backyard, and convenient mudroom connecting the kitchen and garage complete the main level. The second floor offers four bedrooms, three full baths, and the convenience of a dedicated laundry room. The impressive primary suite includes vaulted ceilings, a huge walk-in closet, and a beautiful double-sided fireplace shared by the bedroom and spa-like primary bath. The finished lower level provides wonderful space for recreation, entertaining, and overnight guests, complete with a fifth bedroom, full bath, wet bar, and convenient walk-up access to the garage. The backyard offers a peaceful, private setting with inviting outdoor entertaining spaces. Wonderfully maintained, the home also benefits from significant improvements, including a new roof and insulation (2025), driveway (2025), flooring (2022), whole-house water filtration system (2022), patio doors (2022), and updated appliances. Additional conveniences include smart home technology with smart locks, a phone-controlled garage door opener, and an EV charger. Lakeland Estates residents have lake rights and access to a private beach, swimming, fishing, kayaking, volleyball, and nearly two miles of walking paths around the lake. All of this just minutes from downtown Wauconda, with its inviting shops, restaurants, and small-town atmosphere, and approximately 13 minutes from the Barrington Metra train station.
Property Highlights
Property Type: Residential - Single Family
Total Living Area SF: 4,222
Garage Size: 2
Attached Garage
Built in 1977
Elementary School: Robert Crown Elementary School
High School: Wauconda Comm High School
Middle School: Matthews Middle School
Wooded Lot
Cul-De-Sac Lot
Brick Exterior
Three Fireplaces
General Information
Bedrooms: 5
Bathrooms: 5
Sqft: 4,222
County: Lake
High School: Wauconda Comm High School
Subdivision: Lakeland Estates
Listed By:
Berkshire Hathaway-Chicago
847-234-2500
MRED MLS
MLS ID: 12779190
Room Information
Bedroom 5: 21X12
Office: 12X8
Theatre Room: 18X17
Kitchen- 2nd: 9X9
Heated Sun Room: 14X10
Foyer: 19X10
Mud Room: 9X7
Walk In Closet: 18X7
Deck: 14X10
Bedroom 2: 15X12
Bedroom 3: 15X14
Bedroom 4: 15X12
Dining Room: 13X11
Family Room: 23X18
Kitchen: 24X16
Laundry: 8X7
Living Room: 24X13
Primary Bedroom: 18X14
Shown By
Get in Touch
Shown By
Contact an agent to learn more about
26792 W Lakeview Drive S, Lake Barrington, IL 60084.
Mortgage Calculator

Call or Click to get Pre-Approved!
563-441-1862
toll free 866-441-1862
Customize Your Rate
| Loan Type | 30 Year Fixed | FHA 30 Year Fixed | 15 Year Fixed |
| Purchase Price | $729,900 | $729,900 | $729,900 |
| Down Payment | $145,980 | $25,547 | $182,475 |
| Monthly Mortgage Amount | $3,983 | $4,828 | $4,806 |
| Taxes | $1016 | $1016 | $1016 |
| Insurance | $100 | $100 | $100 |
| HOA/Dues/Fees | $0 | $0 | $0 |
| Monthly Mortage Insurance | $0 | $321 | $0 |
| Monthly Estimated Total | $5,212 | $6,378 | $6,035 |
Pete Hadjis
REALTOR®
Cell: (319) 640-0527
NAI Ruhl Commercial
5111 Utica Ridge Road
Davenport, IA 52807
(563) 355-4000
Davenport, IA 52807
(563) 355-4000

Member Participants (and their affiliated licensees, if applicable) shall indicate on their websites that IDX information is provided exclusively for consumers’ personal non-commercial use, that it may not be used for any purpose other than to identify prospective properties consumers may be interested in purchasing, that the data is deemed reliable but is not guaranteed by MLS GRID, and that the use of the MLS GRID Data may be subject to an end user license agreement prescribed by the Member Participant’s applicable MLS if any and as amended from time to time. MLS GRID may, at its discretion, require use of other disclaimers as necessary to protect Member Participant, and/or their MLS from liability.
Based on information submitted to the MLS GRID. All data is obtained from various sources and may not have been verified by broker or MLS GRID. Supplied Open House Information is subject to change without notice. All information should be independently reviewed and verified for accuracy. Properties may or may not be listed by the office/agent presenting the information.
Privacy Policy / DMCA Notice / ADA Accessibility


This site is hosted, designed and copyright
© 1994 - 2026 by
Delta Media Group, Inc. -- Patent Pending --