


Pete Hadjis
- Buy
- Sell
Open Houses
Sun, Oct 11th 1:00pm - 3:00pm
Description
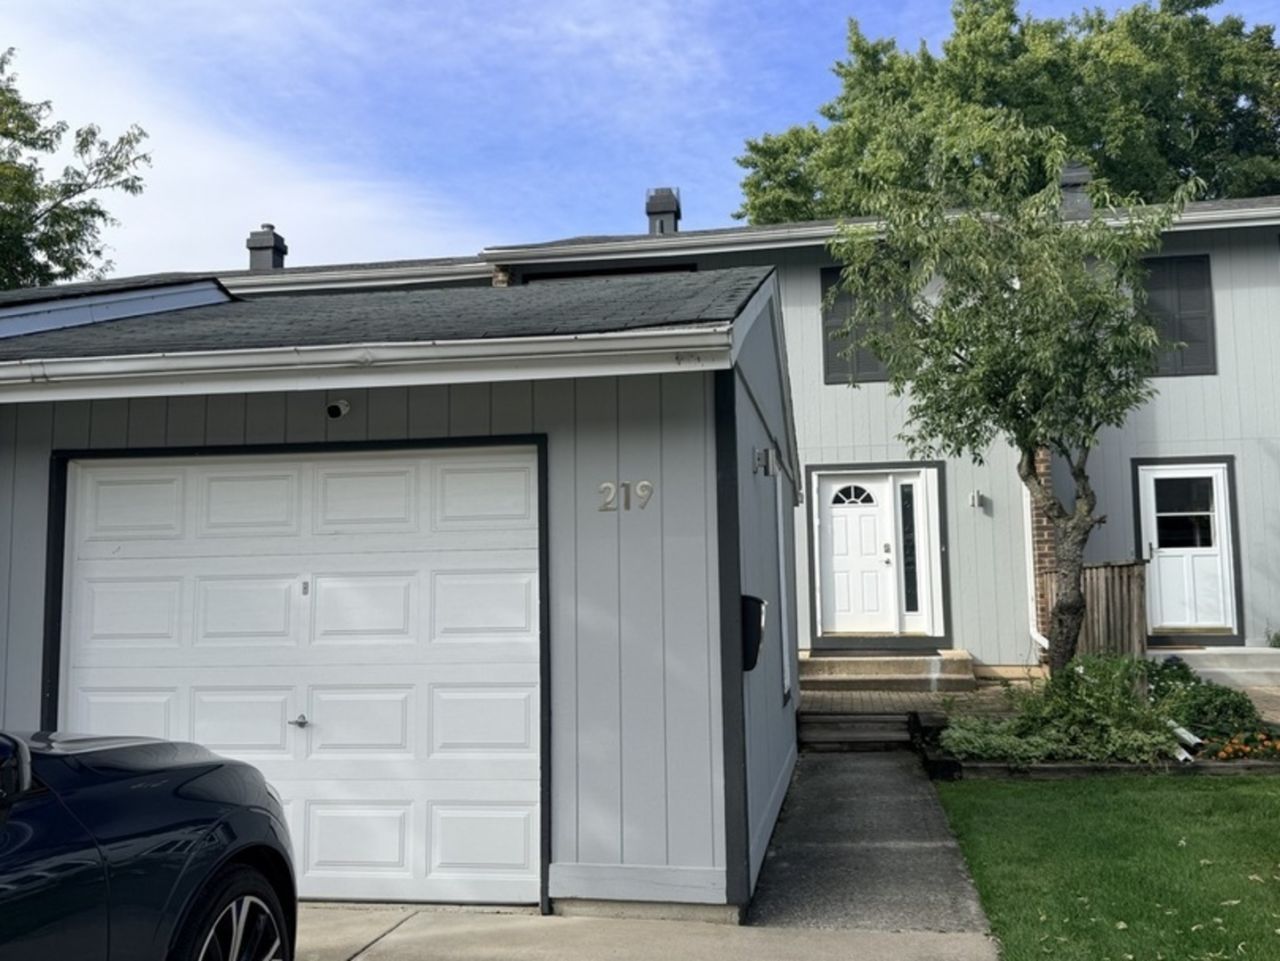
Beautifully maintained and thoughtfully updated 3-bedroom, 1.5 baths townhome in Bloomingdale's desirable Westlake community, offering comfort, style, and peace of mind. The freshly painted main level features hardwood flooring and elegant decorative wall panel molding that adds architectural character and a sophisticated feel to the living room, complemented by attractive shelving for additional style and functionality. The updated kitchen features attractive countertops with a distinctive, upscale finish & stainless steel appliances, ample cabinetry, a breakfast area and pantry. Spacious living and dining areas provide plenty of room for everyday living and entertaining. MOVE IN WITH PEACE OF MIND-many of the BIG-TICKET ITEMS have already been taken care of! Major mechanical improvements completed in April 2024 include a NEW HVAC SYSTEM, NEW WATER HEATER, AND TWO NEW SUMP PUMPS, INCLUDING A BACKUP PUMP. Upstairs you'll find three generously sized bedrooms and an updated full bath. The full unfinished basement offers abundant storage and plenty of possibilities for future finishing-home office, gym, recreation room or additional living space. Enjoy your private backyard, perfect for relaxing, grilling and entertaining. Adding even more long-term value and peace of mind, the association-approved roof replacement is scheduled for Spring 2027 and maintained by the HOA. Westlake residents enjoy community amenities including a clubhouse, pool, recreational areas, and nearby parks and walking paths. Conveniently located near shopping, restaurants, schools and major roadways. UPDATED, WELL MAINTAINED AND READY FOR ITS NEXT OWNER-with important mechanical improvements already completed and an association-approved new roof ahead. A wonderful opportunity to simply move in and enjoy!
Property Highlights
Property Type: Residential - Townhouse
Total Living Area SF: 1,386
Garage Size: 1
Built in 1973
Elementary School: Winnebago Elementary School
High School: Glenbard East High School
Middle School: Marquardt Middle School
General Information
Bedrooms: 3
Bathrooms: 2
Sqft: 1,386
County: DuPage
High School: Glenbard East High School
Subdivision: Westlake
Listed By:
Chicagoland Brokers, Inc.
773-745-1000
MRED MLS
MLS ID: 12769892
Room Information
Bedroom 2: 12X11
Bedroom 3: 11X10
Dining Room: 11X10
Kitchen: 21X10
Living Room: 16X13
Primary Bedroom: 16X11
Shown By
Get in Touch
Shown By
Contact an agent to learn more about
219 Pinewood Lane, Bloomingdale, IL 60108.
Mortgage Calculator

Call or Click to get Pre-Approved!
563-441-1862
toll free 866-441-1862
Customize Your Rate
| Loan Type | 30 Year Fixed | FHA 30 Year Fixed | 15 Year Fixed |
| Purchase Price | $335,000 | $335,000 | $335,000 |
| Down Payment | $67,000 | $11,725 | $83,750 |
| Monthly Mortgage Amount | $1,828 | $2,216 | $2,206 |
| Taxes | $466 | $466 | $466 |
| Insurance | $100 | $100 | $100 |
| HOA/Dues/Fees | $0 | $0 | $0 |
| Monthly Mortage Insurance | $0 | $148 | $0 |
| Monthly Estimated Total | $2,394 | $2,930 | $2,772 |
Pete Hadjis
REALTOR®
Cell: (319) 640-0527
NAI Ruhl Commercial
5111 Utica Ridge Road
Davenport, IA 52807
(563) 355-4000
Davenport, IA 52807
(563) 355-4000

Member Participants (and their affiliated licensees, if applicable) shall indicate on their websites that IDX information is provided exclusively for consumers’ personal non-commercial use, that it may not be used for any purpose other than to identify prospective properties consumers may be interested in purchasing, that the data is deemed reliable but is not guaranteed by MLS GRID, and that the use of the MLS GRID Data may be subject to an end user license agreement prescribed by the Member Participant’s applicable MLS if any and as amended from time to time. MLS GRID may, at its discretion, require use of other disclaimers as necessary to protect Member Participant, and/or their MLS from liability.
Based on information submitted to the MLS GRID. All data is obtained from various sources and may not have been verified by broker or MLS GRID. Supplied Open House Information is subject to change without notice. All information should be independently reviewed and verified for accuracy. Properties may or may not be listed by the office/agent presenting the information.
Privacy Policy / DMCA Notice / ADA Accessibility


This site is hosted, designed and copyright
© 1994 - 2026 by
Delta Media Group, Inc. -- Patent Pending --