


Pete Hadjis
- Buy
- Sell
Description
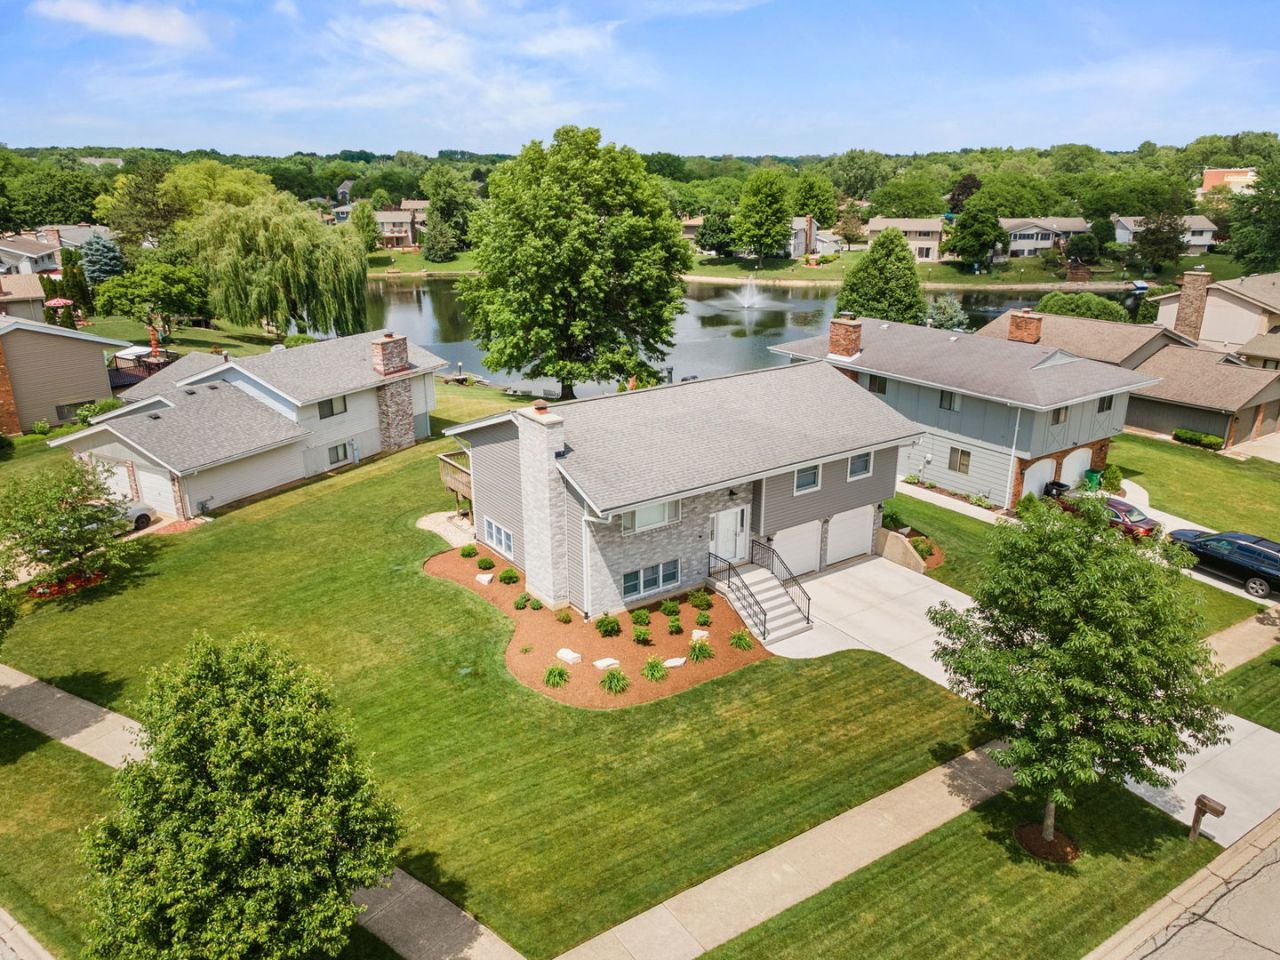
Move-in ready, this beautifully updated home offers modern comfort, thoughtful improvements, and an unbeatable location. Situated on a prime corner lot with a beautiful view of a meticulously maintained private lake, this home has been updated from top to bottom. A new driveway and expanded front exterior stairway lead to a new premium front door and storm door. The exterior has been refreshed with new siding, soffit, fascia, gutters, and professional landscaping, creating an inviting first impression. Upstairs, the newly renovated kitchen, finished in 2025, is bright, spacious, and designed for everyday family living. There is plenty of room for a kitchen table, while new appliances, quartz countertops, two large built-in pantries, and an abundance of cabinetry provide exceptional storage. A sliding glass door off the kitchen opens to a deck overlooking the private lake-perfect for morning coffee, relaxing evenings, or entertaining guests. The main level features three bedrooms and two full bathrooms, along with a coat closet and linen closet for added convenience. All three bedrooms feature thousands of dollars in custom closet shelving, providing exceptional organization and storage. The fully renovated basement, completed in 2024, offers additional living and entertaining space. Highlights include a custom gas fireplace that sets fire to multi-colored glass stones, a finished laundry area with cabinets and sink, a half bath, wet bar, and convenient crawl space under the stairway for additional storage. Additional updates include the hot water heater (12/2024) and washer/dryer (10/2024). Top-down/bottom-up cellular shades are featured on most windows, adding privacy, light control, and style. The oversized two-car garage provides plenty of room for parking, storage, tools and all of life's extras. Location is another major highlight: just one block from a park, swimming pool and school, four blocks from shopping and dining, and only seven minutes from the highway. This home offers the perfect combination of extensive updates, beautiful surroundings, convenient amenities, and comfortable living-ready for you to call home.
Property Highlights
Property Type: Residential - Single Family
Total Living Area SF: 1,877
Garage Size: 2
Attached Garage
Built in 1978
Elementary School: Dujardin Elementary School
High School: Lake Park High School
Middle School: Westfield Middle School
Brick Exterior
One Fireplace
General Information
Bedrooms: 3
Bathrooms: 3
Sqft: 1,877
County: DuPage
High School: Lake Park High School
Subdivision: Fairfield
Listed By:
Berg Properties
888-276-9959
MRED MLS
MLS ID: 12775293
Room Information
Bedroom 2: 12X12
Bedroom 3: 10X14
Dining Room: COMBO
Family Room: 14X25
Kitchen: 10X22
Laundry: 5X8
Living Room: 17X15
Primary Bedroom: 14X13
Shown By
Get in Touch
Shown By
Contact an agent to learn more about
163 Bourne Lane, Bloomingdale, IL 60108.
Mortgage Calculator

Call or Click to get Pre-Approved!
563-441-1862
toll free 866-441-1862
Customize Your Rate
| Loan Type | 30 Year Fixed | FHA 30 Year Fixed | 15 Year Fixed |
| Purchase Price | $595,900 | $595,900 | $595,900 |
| Down Payment | $119,180 | $20,857 | $148,975 |
| Monthly Mortgage Amount | $3,252 | $3,942 | $3,924 |
| Taxes | $829 | $829 | $829 |
| Insurance | $100 | $100 | $100 |
| HOA/Dues/Fees | $0 | $0 | $0 |
| Monthly Mortage Insurance | $0 | $262 | $0 |
| Monthly Estimated Total | $4,255 | $5,207 | $4,927 |
Pete Hadjis
REALTOR®
Cell: (319) 640-0527
NAI Ruhl Commercial
5111 Utica Ridge Road
Davenport, IA 52807
(563) 355-4000
Davenport, IA 52807
(563) 355-4000

Member Participants (and their affiliated licensees, if applicable) shall indicate on their websites that IDX information is provided exclusively for consumers’ personal non-commercial use, that it may not be used for any purpose other than to identify prospective properties consumers may be interested in purchasing, that the data is deemed reliable but is not guaranteed by MLS GRID, and that the use of the MLS GRID Data may be subject to an end user license agreement prescribed by the Member Participant’s applicable MLS if any and as amended from time to time. MLS GRID may, at its discretion, require use of other disclaimers as necessary to protect Member Participant, and/or their MLS from liability.
Based on information submitted to the MLS GRID. All data is obtained from various sources and may not have been verified by broker or MLS GRID. Supplied Open House Information is subject to change without notice. All information should be independently reviewed and verified for accuracy. Properties may or may not be listed by the office/agent presenting the information.
Privacy Policy / DMCA Notice / ADA Accessibility


This site is hosted, designed and copyright
© 1994 - 2026 by
Delta Media Group, Inc. -- Patent Pending --