


Pete Hadjis
- Buy
- Sell
Description
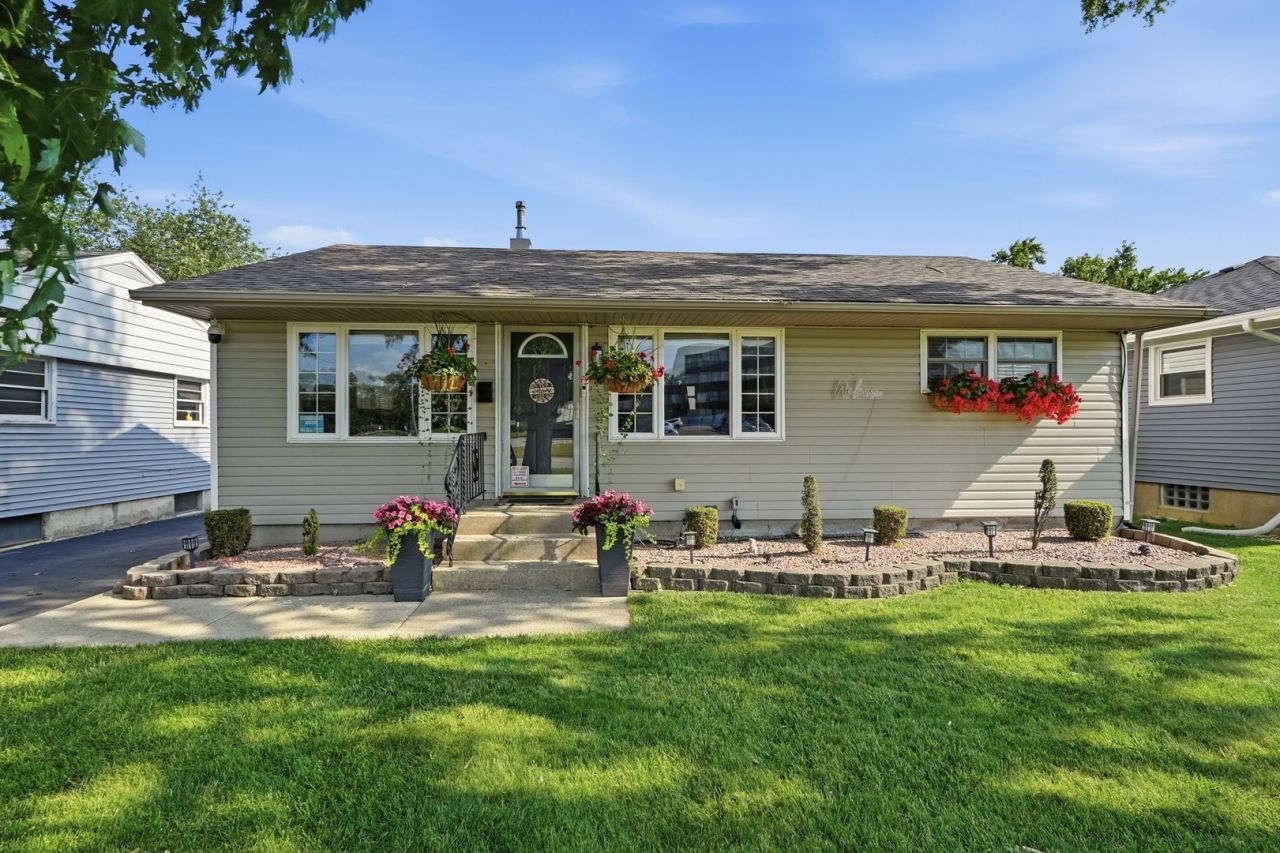
One of the most tastefully updated homes you will find! Completely move-in ready home packed with updates and thoughtful touches throughout. Windows and siding were replaced in 2010, and the roof on both the house and garage was replaced in 2020, so major exterior items are already handled. Step inside to an open concept living, dining, and kitchen layout with hardwood floors and designer lighting fixtures throughout. The kitchen is a standout with granite counters, professional grade stainless steel appliances, all of which stay with the home. You'll also find granite surfaces in the bathrooms plus a jetted tub with a tiled surround for a true spa like feel. Equippied with an overhead sewer system with new PVC piping already in place, and the staircase down features built in LED accent lighting. Need extra space? The finished flex bedroom downstairs is perfect for kids, guests, or a home office. Central air conditioning keeps things comfortable, and the electrical has been redone with a 100 amp panel for reliable power. This home also comes loaded with extras that stay with the sale, including smart lighting throughout that connects to Alexa, a 6 camera video security system, outdoor speakers, and a hot tub. Step outside to a beautifully finished backyard with a fully fenced yard, paver patio, string lighting, and a covered outdoor dining area, a true entertainers dream! The garage is an extra feature on its own, with a dedicated heat pump system for heating and cooling and a loft area that can be finished for extra living or storage space. With custom closet organization, thoughtful lighting throughout, and a backyard built for entertaining, this home checks every box.
Property Highlights
Property Type: Residential - Single Family
Total Living Area SF: 864
Garage Size: 2
Built in 1952
Elementary School: Roosevelt Elementary School
High School: Bloom Trail High School
Middle School: Chicago Heights Middle School
General Information
Bedrooms: 3
Bathrooms: 1
Sqft: 864
County: Cook
High School: Bloom Trail High School
Listed By:
eXp Realty
888-574-9405
MRED MLS
MLS ID: 12751467
Room Information
Bedroom 2: 11X8
Bedroom 3: 8X11
Dining Room: 8X8
Kitchen: 8X15
Living Room: 14X12
Primary Bedroom: 12X11
Shown By
Get in Touch
Shown By
Contact an agent to learn more about
139 W 10th Street , Chicago Heights, IL 60411.
Mortgage Calculator

Call or Click to get Pre-Approved!
563-441-1862
toll free 866-441-1862
Customize Your Rate
| Loan Type | 30 Year Fixed | FHA 30 Year Fixed | 15 Year Fixed |
| Purchase Price | $274,900 | $274,900 | $274,900 |
| Down Payment | $54,980 | $9,622 | $68,725 |
| Monthly Mortgage Amount | $1,500 | $1,819 | $1,810 |
| Taxes | $383 | $383 | $383 |
| Insurance | $100 | $100 | $100 |
| HOA/Dues/Fees | $0 | $0 | $0 |
| Monthly Mortage Insurance | $0 | $121 | $0 |
| Monthly Estimated Total | $1,983 | $2,423 | $2,293 |
Pete Hadjis
REALTOR®
Cell: (319) 640-0527
NAI Ruhl Commercial
5111 Utica Ridge Road
Davenport, IA 52807
(563) 355-4000
Davenport, IA 52807
(563) 355-4000

Member Participants (and their affiliated licensees, if applicable) shall indicate on their websites that IDX information is provided exclusively for consumers’ personal non-commercial use, that it may not be used for any purpose other than to identify prospective properties consumers may be interested in purchasing, that the data is deemed reliable but is not guaranteed by MLS GRID, and that the use of the MLS GRID Data may be subject to an end user license agreement prescribed by the Member Participant’s applicable MLS if any and as amended from time to time. MLS GRID may, at its discretion, require use of other disclaimers as necessary to protect Member Participant, and/or their MLS from liability.
Based on information submitted to the MLS GRID. All data is obtained from various sources and may not have been verified by broker or MLS GRID. Supplied Open House Information is subject to change without notice. All information should be independently reviewed and verified for accuracy. Properties may or may not be listed by the office/agent presenting the information.
Privacy Policy / DMCA Notice / ADA Accessibility


This site is hosted, designed and copyright
© 1994 - 2026 by
Delta Media Group, Inc. -- Patent Pending --