


Pete Hadjis
- Buy
- Sell
Description
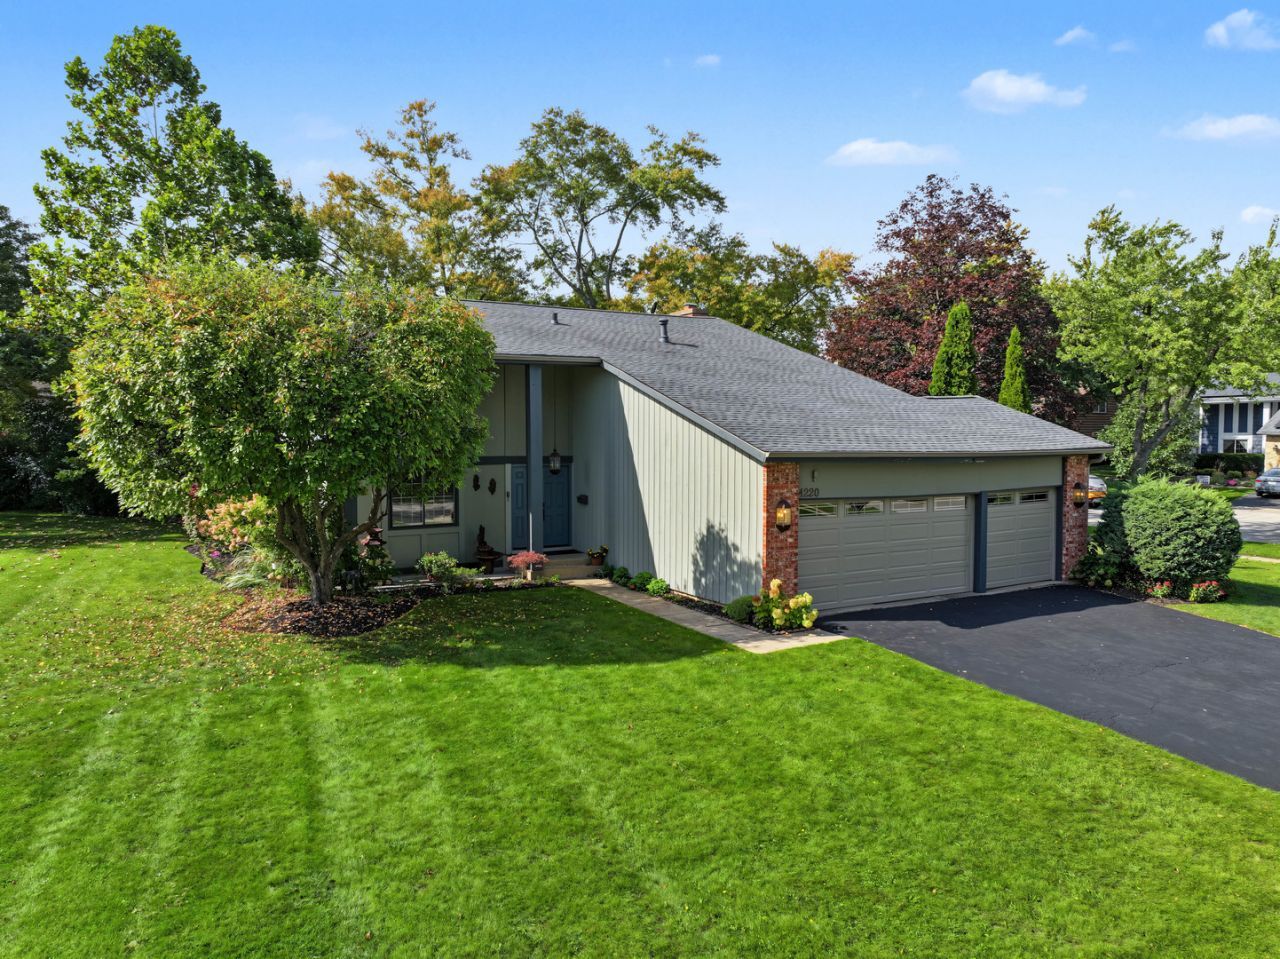
Four bedrooms plus a rare 3 car garage in very popular Pepper Tree Farms! The longtime owners have taken great care of their home and now it can be yours. Enjoy the open two story design offering plenty of space and storage too. It has been freshly painted throughout with brand new carpeting! The large eat-in kitchen was remodeled about 10 years ago and is open to the family room - plus you can step out to the updated deck (new boards and fencing in 2025) through new sliding glass door (2026). All kitchen appliances are included and there is a gas line if you'd prefer a gas stove. The family room fireplace is woodburning but there is a gas line if you'd like to convert it to gas. The spacious living room and separate dining room, both with hardwood floors, and a laundry room are all on the main leve as well. All four bedrooms are on the 2nd floor and the hall bathroom was remodeled in 2024. The master bedroom suite features a master bathroom remodeled about 10 yrs ago with separate shower and walk in closet. In the three car attached garage with brand new insulated doors just installed there are pull down stairs to a floored attic offering all of the storage space you could need. This home sits on a large corner lot too. There have been many other updates made to this home: New roof in 2020 with 40 year shingles, all windows besides two have been replaced with Pella models since 2020, Exterior painted 2025-26, both A/C units have been replaced - 1st floor in 2017 and 2nd floor approx 2021. You can join the voluntary HOA to use the neighborhood pool (a very rare amenity indeed!). Enjoy everything Palatine has to offer including a vibrant downtown with restaurants and the Metra train, shopping, a great park district, and more. The Deer Grove Forest Preserve is just across Dundee from this neighborhood for when you want to get outdoors! Kids will attend popular District 15 schools and Palatine High School. Come on by soon!
Property Highlights
Property Type: Residential - Single Family
Total Living Area SF: 2,224
Garage Size: 3
Attached Garage
Built in 1971
Elementary School: Lincoln Elementary School
High School: Palatine High School
Middle School: Walter R Sundling Middle School
One Fireplace
General Information
Bedrooms: 4
Bathrooms: 3
Sqft: 2,224
County: Cook
High School: Palatine High School
Subdivision: Pepper Tree Farms
Listed By:
MisterHomes Real Estate
847-849-1797
MRED MLS
MLS ID: 12780937
Room Information
Foyer: 11X10
Walk In Closet: 9X4
Bedroom 2: 15X11
Bedroom 3: 11X10
Bedroom 4: 11X9
Dining Room: 11X9
Family Room: 17X15
Kitchen: 11X11
Laundry: 9X5
Living Room: 23X13
Primary Bedroom: 17X13
Shown By
Get in Touch
Shown By
Contact an agent to learn more about
1220 N Pepper Tree Drive , Palatine, IL 60067.
Mortgage Calculator

Call or Click to get Pre-Approved!
563-441-1862
toll free 866-441-1862
Customize Your Rate
| Loan Type | 30 Year Fixed | FHA 30 Year Fixed | 15 Year Fixed |
| Purchase Price | $574,800 | $574,800 | $574,800 |
| Down Payment | $114,960 | $20,118 | $143,700 |
| Monthly Mortgage Amount | $3,137 | $3,802 | $3,785 |
| Taxes | $800 | $800 | $800 |
| Insurance | $100 | $100 | $100 |
| HOA/Dues/Fees | $0 | $0 | $0 |
| Monthly Mortage Insurance | $0 | $253 | $0 |
| Monthly Estimated Total | $4,105 | $5,023 | $4,753 |
Pete Hadjis
REALTOR®
Cell: (319) 640-0527
NAI Ruhl Commercial
5111 Utica Ridge Road
Davenport, IA 52807
(563) 355-4000
Davenport, IA 52807
(563) 355-4000

Member Participants (and their affiliated licensees, if applicable) shall indicate on their websites that IDX information is provided exclusively for consumers’ personal non-commercial use, that it may not be used for any purpose other than to identify prospective properties consumers may be interested in purchasing, that the data is deemed reliable but is not guaranteed by MLS GRID, and that the use of the MLS GRID Data may be subject to an end user license agreement prescribed by the Member Participant’s applicable MLS if any and as amended from time to time. MLS GRID may, at its discretion, require use of other disclaimers as necessary to protect Member Participant, and/or their MLS from liability.
Based on information submitted to the MLS GRID. All data is obtained from various sources and may not have been verified by broker or MLS GRID. Supplied Open House Information is subject to change without notice. All information should be independently reviewed and verified for accuracy. Properties may or may not be listed by the office/agent presenting the information.
Privacy Policy / DMCA Notice / ADA Accessibility


This site is hosted, designed and copyright
© 1994 - 2026 by
Delta Media Group, Inc. -- Patent Pending --