


Pete Hadjis
- Buy
- Sell
Open Houses
Sat, Oct 10th 2:00pm - 4:00pm
Description
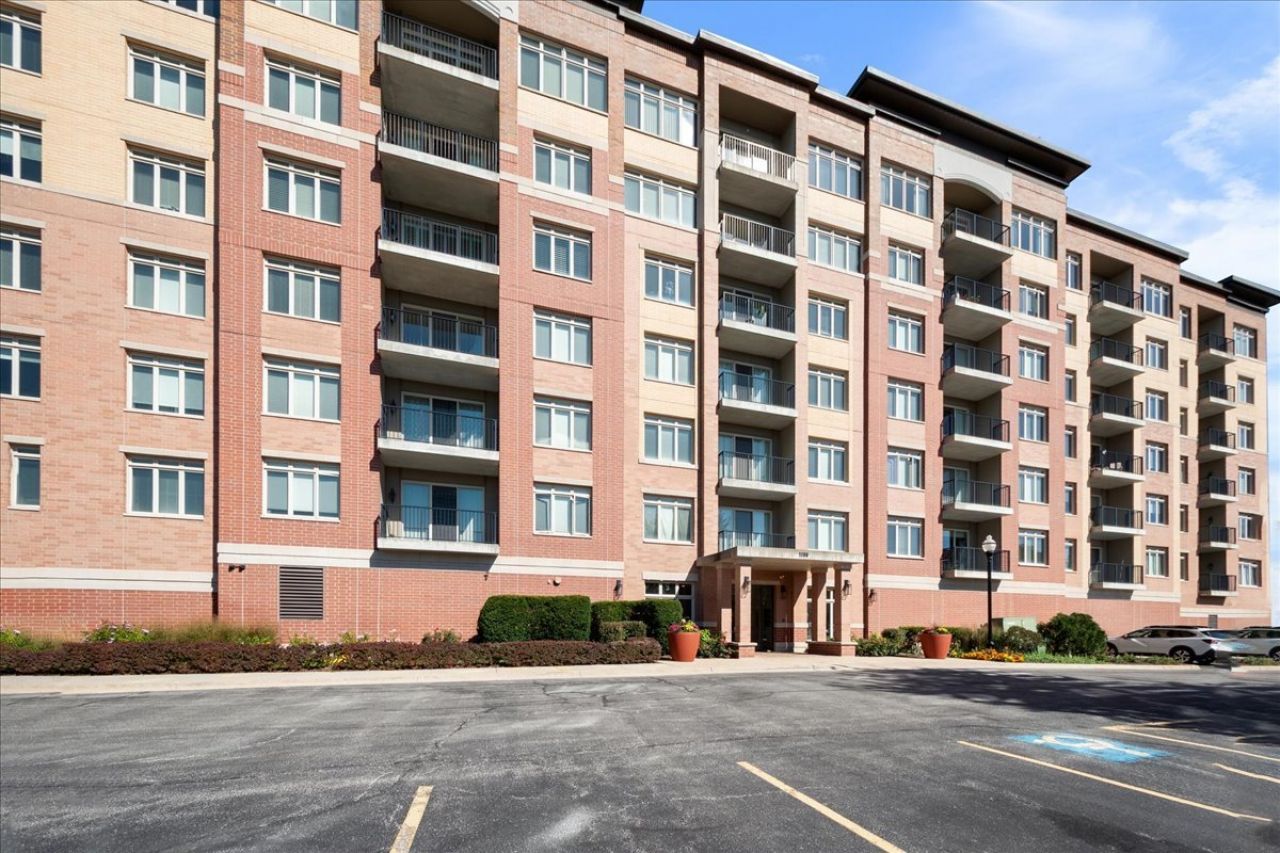
LUXURY PENTHOUSE LIVING IN THE HEART OF VERNON HILLS TOWN CENTER! This top-floor unit boasts soaring 10-foot ceilings-higher than any lower floor-and all rooms feature prime southern exposure with extra-large windows for an abundance of natural light. The highly functional 2-bedroom, 2-bathroom split floor plan offers two private suite-style bedrooms, a grand great room, and a versatile den or formal dining space. The open-concept kitchen features a 6-foot center island, 42 cabinetry, granite countertops, stainless steel appliances, and a separate walk-in pantry. Enjoy a dedicated full-size walk-in laundry room, private southern-exposure balcony with beautiful pond views, and a primary suite with two closets (including a deep walk-in) and a dual-vanity bath with separate shower and soaking tub. Includes TWO heated indoor garage parking spaces and a separate storage unit. Steps to Life Time Fitness Center and walk-to-everything convenience for Starbucks, dining, and retail. Minutes to Metra, library, parks, and miles of Des Plaines River Forest Preserve trails. Award-winning schools: District 125 (Stevenson High School) and District 103 (Daniel Wright Middle School)! The monthly assessment includes most of your utilities except for electricity and internet. This residence offers the perfect blend of luxury, comfort, and convenience.
Property Highlights
Property Type: Residential - Condominium
Total Living Area SF: 1,560
Garage Size: 2
Attached Garage
Heated Garage
Built in 2009
Elementary School: Laura B Sprague School
High School: Adlai E Stevenson High School
Middle School: Daniel Wright Junior High School
Brick Exterior
General Information
Bedrooms: 2
Bathrooms: 2
Sqft: 1,560
County: Lake
High School: Adlai E Stevenson High School
Subdivision: Port Clinton Place
Listed By:
Good Hope Properties LLC
312-597-0326
MRED MLS
MLS ID: 12779728
Room Information
Den: 10X09
Bedroom 2: 12X11
Dining Room: COMBO
Kitchen: 12X10
Laundry: 06X06
Living Room: 17X16
Primary Bedroom: 17X12
Shown By
Get in Touch
Shown By
Contact an agent to learn more about
1199 E Port Clinton Road , Unit 710, Vernon Hills, IL 60061.
Mortgage Calculator

Call or Click to get Pre-Approved!
563-441-1862
toll free 866-441-1862
Customize Your Rate
| Loan Type | 30 Year Fixed | FHA 30 Year Fixed | 15 Year Fixed |
| Purchase Price | $509,000 | $509,000 | $509,000 |
| Down Payment | $101,800 | $17,815 | $127,250 |
| Monthly Mortgage Amount | $2,778 | $3,367 | $3,352 |
| Taxes | $708 | $708 | $708 |
| Insurance | $100 | $100 | $100 |
| HOA/Dues/Fees | $0 | $0 | $0 |
| Monthly Mortage Insurance | $0 | $224 | $0 |
| Monthly Estimated Total | $3,634 | $4,447 | $4,208 |
Pete Hadjis
REALTOR®
Cell: (319) 640-0527
NAI Ruhl Commercial
5111 Utica Ridge Road
Davenport, IA 52807
(563) 355-4000
Davenport, IA 52807
(563) 355-4000

Member Participants (and their affiliated licensees, if applicable) shall indicate on their websites that IDX information is provided exclusively for consumers’ personal non-commercial use, that it may not be used for any purpose other than to identify prospective properties consumers may be interested in purchasing, that the data is deemed reliable but is not guaranteed by MLS GRID, and that the use of the MLS GRID Data may be subject to an end user license agreement prescribed by the Member Participant’s applicable MLS if any and as amended from time to time. MLS GRID may, at its discretion, require use of other disclaimers as necessary to protect Member Participant, and/or their MLS from liability.
Based on information submitted to the MLS GRID. All data is obtained from various sources and may not have been verified by broker or MLS GRID. Supplied Open House Information is subject to change without notice. All information should be independently reviewed and verified for accuracy. Properties may or may not be listed by the office/agent presenting the information.
Privacy Policy / DMCA Notice / ADA Accessibility


This site is hosted, designed and copyright
© 1994 - 2026 by
Delta Media Group, Inc. -- Patent Pending --