


Pete Hadjis
- Buy
- Sell
Description
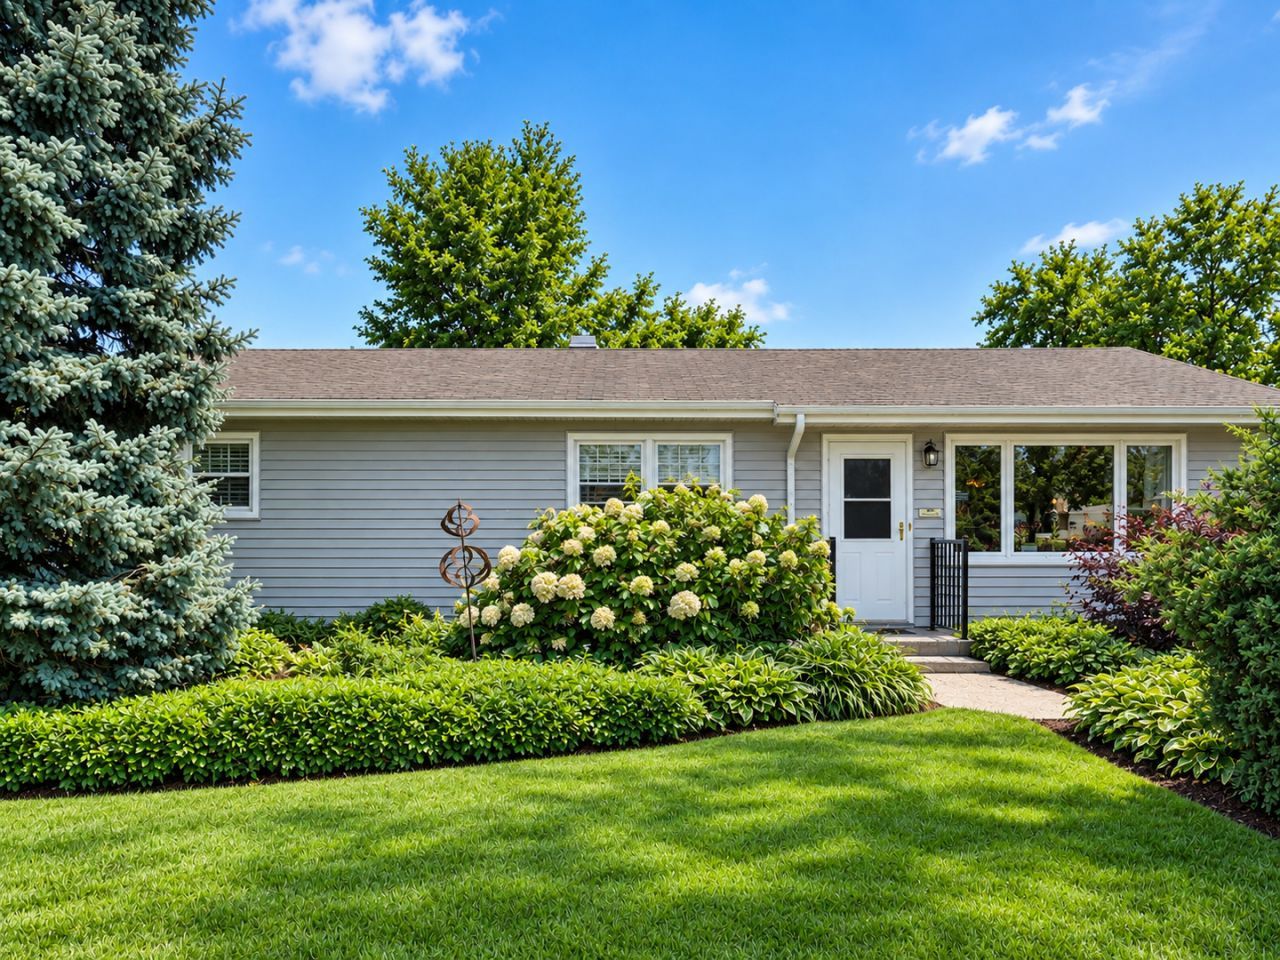
*** HIGHEST and BEST by 12:00pm Wednesday 10-7 !!! reviewing offers and will make a decision by 10-7 evening or sooner **Showings will continue for backups** Welcome to this charming and maintained 3-bedroom, 1.1-bath ranch home nestled on a quiet, tree-lined street in the heart of Darien. From the moment you arrive, you'll appreciate the inviting curb appeal, cozy layout, and endless possibilities this home has to offer. Step inside to a warm and welcoming interior filled with natural light and comfortable living spaces designed for everyday living and effortless entertaining. The living areas flow seamlessly, creating the perfect setting for family gatherings, holiday celebrations, or simply relaxing at the end of the day. The kitchen offers plenty of workspace and storage with the opportunity to customize and create the kitchen of your dreams. The three well-sized bedrooms provide comfortable retreats, while the full and half baths are functional today and present an exciting opportunity for a future renovation. Imagine transforming the bathrooms with timeless finishes such as a new vanity, elegant tile, quartz countertops, modern fixtures, and a spa-inspired shower, adding both style and value to this already wonderful home. One of the home's standout features is the versatile bonus room connected to the attached 2-car garage. Whether you envision a home office, fitness studio, playroom, hobby space, workshop, or a cozy family room, this flexible area adapts to your lifestyle and creates possibilities rarely found at this price point. Step outside to enjoy the large fenced backyard, offering plenty of room for outdoor entertaining, summer barbecues, gardening, or simply unwinding after a long day. It's a space where memories are waiting to be made. Living here means enjoying the best of Darien, a community known for its beautiful parks, walking and biking trails, excellent schools, neighborhood events, and convenient access to shopping, dining, and expressways. Commuters will appreciate the easy access to I-55, Kingery hwy and I-355, making travel throughout the western suburbs and into downtown Chicago simple and convenient. Nearby forest preserves, golf courses, and recreational amenities provide endless opportunities to enjoy the outdoors year-round. Whether you're a first-time buyer, looking to downsize, or searching for a home with room to personalize and build equity, this property is filled with potential. Move in and enjoy it today while adding your own personal touches over time. Opportunities like this in such a desirable location don't come along often, come see all that this home has to offer!
Property Highlights
Property Type: Residential - Single Family
Total Living Area SF: 1,152
Garage Size: 2
Built in 1960
Elementary School: Gower West Elementary School
High School: Hinsdale South High School
Middle School: Gower Middle School
General Information
Bedrooms: 3
Bathrooms: 2
Sqft: 1,152
County: DuPage
High School: Hinsdale South High School
Listed By:
Berkshire Hathaway HomeServices Chicago
630-325-7500
MRED MLS
MLS ID: 12777269
Room Information
Bedroom 2: 8X13
Bedroom 3: 9X13
Dining Room: 10X8
Kitchen: 7X8
Laundry: 10X12
Living Room: 12X8
Primary Bedroom: 9X14
Shown By
Get in Touch
Shown By
Contact an agent to learn more about
113 Holly Avenue, Darien, IL 60561.
Mortgage Calculator

Call or Click to get Pre-Approved!
563-441-1862
toll free 866-441-1862
Customize Your Rate
| Loan Type | 30 Year Fixed | FHA 30 Year Fixed | 15 Year Fixed |
| Purchase Price | $329,000 | $329,000 | $329,000 |
| Down Payment | $65,800 | $11,515 | $82,250 |
| Monthly Mortgage Amount | $1,795 | $2,176 | $2,166 |
| Taxes | $458 | $458 | $458 |
| Insurance | $100 | $100 | $100 |
| HOA/Dues/Fees | $0 | $0 | $0 |
| Monthly Mortage Insurance | $0 | $145 | $0 |
| Monthly Estimated Total | $2,353 | $2,879 | $2,724 |
Pete Hadjis
REALTOR®
Cell: (319) 640-0527
NAI Ruhl Commercial
5111 Utica Ridge Road
Davenport, IA 52807
(563) 355-4000
Davenport, IA 52807
(563) 355-4000

Member Participants (and their affiliated licensees, if applicable) shall indicate on their websites that IDX information is provided exclusively for consumers’ personal non-commercial use, that it may not be used for any purpose other than to identify prospective properties consumers may be interested in purchasing, that the data is deemed reliable but is not guaranteed by MLS GRID, and that the use of the MLS GRID Data may be subject to an end user license agreement prescribed by the Member Participant’s applicable MLS if any and as amended from time to time. MLS GRID may, at its discretion, require use of other disclaimers as necessary to protect Member Participant, and/or their MLS from liability.
Based on information submitted to the MLS GRID. All data is obtained from various sources and may not have been verified by broker or MLS GRID. Supplied Open House Information is subject to change without notice. All information should be independently reviewed and verified for accuracy. Properties may or may not be listed by the office/agent presenting the information.
Privacy Policy / DMCA Notice / ADA Accessibility


This site is hosted, designed and copyright
© 1994 - 2026 by
Delta Media Group, Inc. -- Patent Pending --